
BAL-40 Windows & Doors Perth | Built for Flame-Zone-Adjacent Sites
AS 3959 Section 8 Compliant Windows and Doors for Perth Bushfire Prone Areas
A BAL-40 bushfire assessment means your site faces radiant heat up to 40 kW/m2 with likely flame contact, one step below Flame Zone. Penot Double Glazing, a Western Australian manufacturer and installer at 92 Beechboro Rd S, Bayswater WA 6053, supplies BAL-40 rated windows and doors to AS 3959 Section 8 using thermally broken aluminium frames, 6mm toughened glazing, and steel or bronze screens. Call 1300 121 603 or request a free quote.

Understanding BAL-40 and What It Means for Your Build
What Does a BAL-40 Result Actually Mean?
BAL-40 is the second-highest AS 3959 rating and the most demanding level at which standard residential construction can proceed. It covers 29 to 40 kW/m2 where flame contact is likely, a significant step up from BAL-29 (19 to 29 kW/m2, no flame contact), and explains the step-up in construction requirements. BAL-FZ above involves direct flame contact exceeding 40 kW/m2.
A BPAD-accredited assessor conducts the BAL assessment before a building permit is issued for properties on the DFES Map of Bush Fire Prone Areas, evaluating Fire Danger Index, vegetation type under AS 3959 categories, distance to vegetation, and land slope. Where Darling Scarp slopes meet dry sclerophyll bush within 40 to 50 metres, BAL-40 is common in Mundaring, Kalamunda, Lesmurdie, Serpentine-Jarrahdale, Chittering, Armadale and Gosnells.
BAL-40 Rated Windows and Doors for Perth Homes
Why BAL-40 Buyers Across WA Choose Penot


BAL-40 Compliance Requirements for Windows and Doors
What AS 3959 Section 8 Requires at BAL-40
AS 3959 Section 8 offers three compliance pathways: the deemed-to-satisfy (DTS) specifications, a tested system certified to AS 1530.8.1, or non-combustible external shutters. The DTS pathway requires metal frames, 6mm toughened outer panes, and corrosion-resistant steel or bronze screens with a maximum 2mm aperture, a tighter specification than BAL-29 in every component. The requirements below follow the DTS pathway; the tested system is addressed in the third panel.

Window frames must be metal, glazing must be 6mm toughened minimum, and ember screens must be corrosion-resistant steel or bronze mesh with a maximum 2mm aperture. This is stricter than BAL-29, where 5mm toughened glass and aluminium mesh are accepted. Aluminium mesh is not permitted at BAL-40. Screen frames must be metal, perimeter gaps must not exceed 3mm, and screens must cover both the glazing and open vent positions.

Glazed doors at BAL-40 require 6mm toughened glass minimum and corrosion-resistant steel or bronze mesh screen doors or face-fixed screens with a maximum 2mm aperture. Door frames must be metal, and sliding doors must be tight-fitting to prevent ember entry. The NCC cites AS 3959 clauses 8.5.1, 8.5.1A, 8.5.3 and 8.5.4 for seals, weather strips and thresholds. Non-combustible shutters may replace screens; combustible shutters accepted at lower levels are not permitted.

Products certified to AS 1530.8.1 at BAL-40 satisfy AS 3959 as a complete, tested assembly, so the system is accepted without meeting each individual Deemed-to-Satisfy specification. Full-scale fire testing validates the frame, glazing and screen together as one unit. Screening applies only to sections that open, since fixed panes stay sealed. Tested systems covering BAL-12.5 through BAL-40 are available, consistent with our BAL-29 windows and doors approach.
Understanding the BAL Scale: Where BAL-40 Sits
The BAL Ladder from BAL-29 to BAL-FZ
BAL-40 sits between BAL-29 and BAL-FZ on the AS 3959 scale: BAL-29 carries no expected flame contact and permits aluminium mesh screens and 5mm toughened glass; BAL-40 adds likely flame contact and requires 6mm toughened glass, steel or bronze screens, and metal frames; BAL-FZ involves direct flame contact above 40 kW/m2 and typically precludes standard residential construction. Understanding where your assessment sits clarifies the construction decisions ahead.


BAL-40 Rated Window and Door Styles
BAL-40 Window and Door Options We Can Supply Across WA
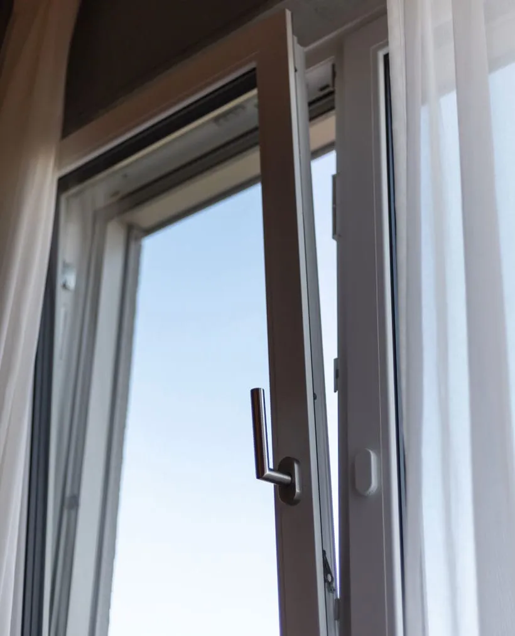
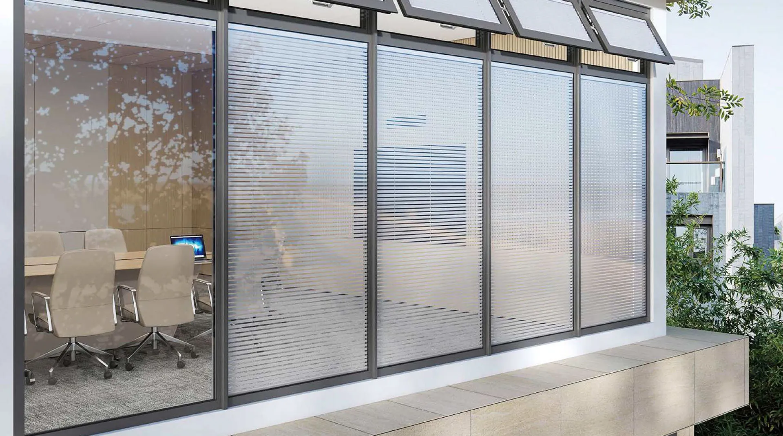
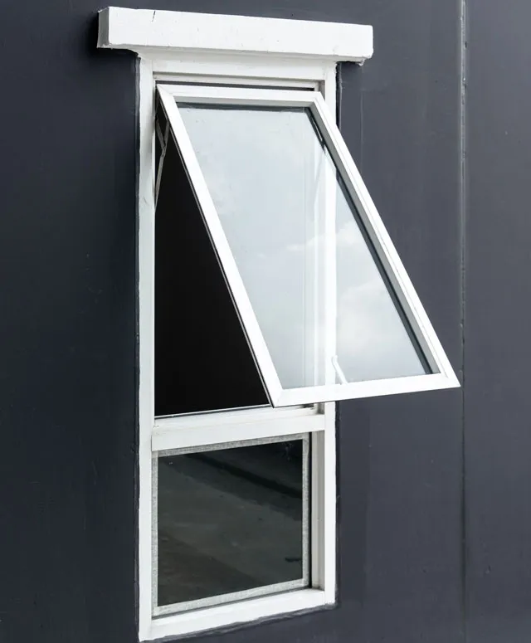
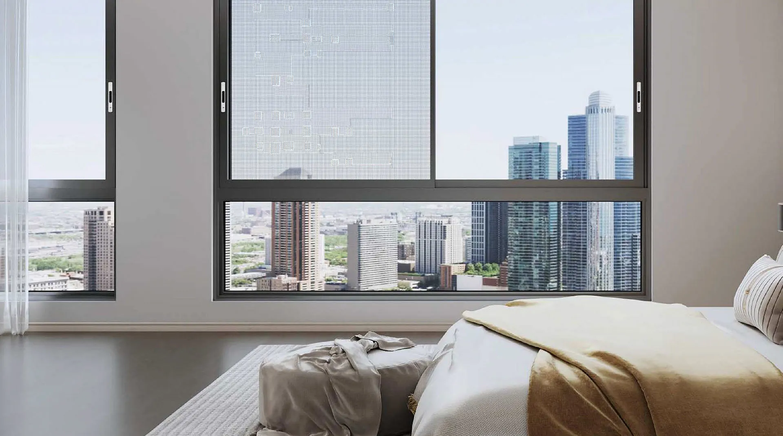
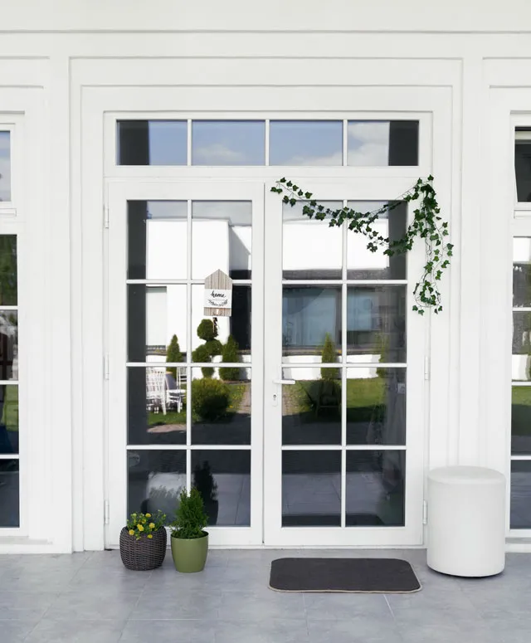
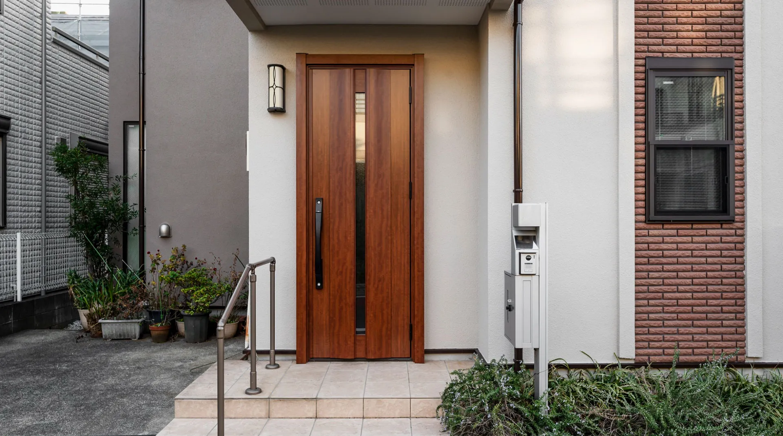
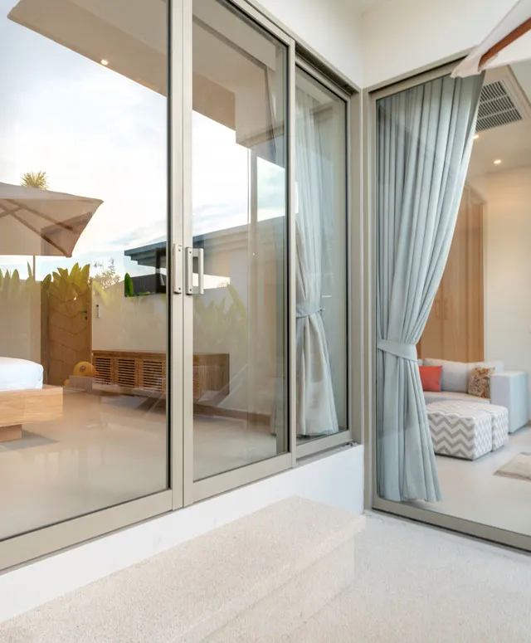
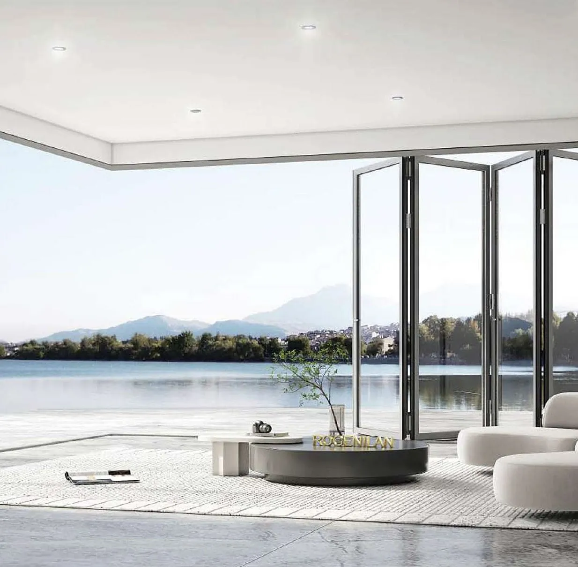
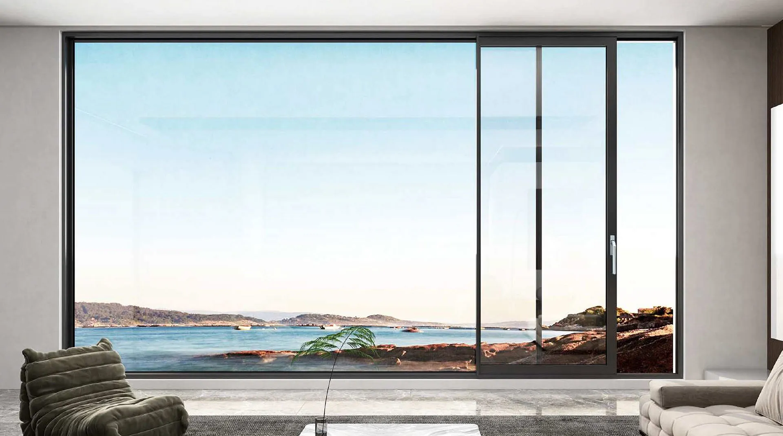
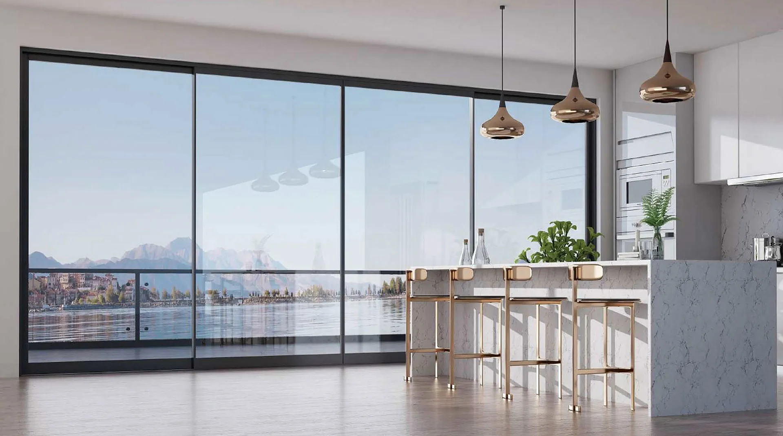
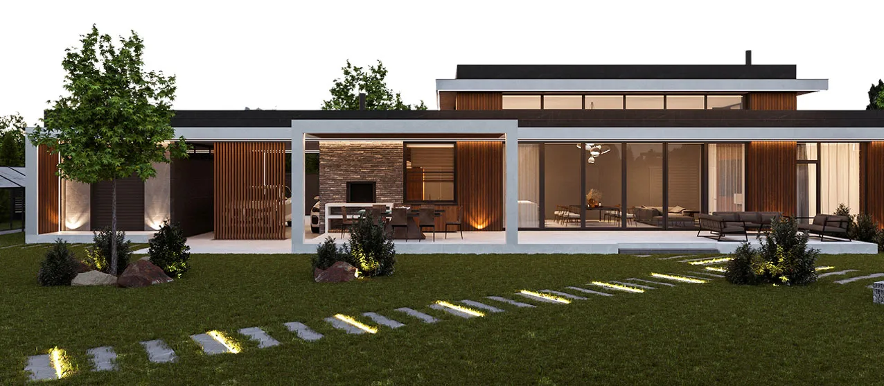
Penot supplies five BAL-40 compliant window styles and six door styles, all certified to AS 3959 Section 8: awning, casement, tilt and turn, stacking, and sliding windows, plus entry doors, French doors, sliding doors, stacking doors, lift and slide doors, and smart slide doors, each confirmed against your assessment report.

BAL-40 Window and Door Questions
Frequently Asked Questions About BAL-40 Windows and Doors
- What is BAL-40 and how is a BAL-40 assessment carried out?
BAL-40 (Bushfire Attack Level 40) is the second-highest rating in the six-level AS 3959 scale and the most demanding level at which standard residential construction can proceed. It represents a radiant heat exposure band of 29 to 40 kW/m2 at which flame contact is considered likely during a bushfire, whereas at BAL-29 flame contact is not expected. A BAL assessment must be conducted by a BPAD-accredited assessor (a certified Bushfire Practitioner, Level 1 or higher) before a building permit is issued for any property within a DFES-designated bushfire prone area in Western Australia. The assessor evaluates four inputs: the Fire Danger Index for your region, the classified vegetation type under AS 3959 categories, the measured distance from the proposed building to that vegetation, and the land slope. Where steep slopes on the Darling Scarp combine with dense native bush in suburbs such as Mundaring, Kalamunda, Lesmurdie or Serpentine-Jarrahdale, BAL-40 outcomes are common. The result is recorded in a BAL Assessment Report and submitted with the building permit application.
- What glazing does AS 3959 require for BAL-40 windows and doors?
The AS 3959 Section 8 minimum for BAL-40 windows is 6mm toughened safety glass as the fire-exposed outer pane, a step up from the 5mm toughened minimum at BAL-29. Glazed doors at BAL-40 also require 6mm toughened glass minimum. Float glass and laminated glass alone are not suitable as the primary outer pane for single-glazed BAL-40 windows under the deemed-to-satisfy pathway. In double-glazed configurations using the tested system pathway under AS 1530.8.1, the inner pane may use toughened or laminated glass depending on the certified assembly. Using a double-glazed insulated unit with a 6mm toughened outer pane also provides superior thermal protection compared to single glazing, because the sealed air gap reduces heat transfer to the interior of the building.
- Why is aluminium ember mesh not allowed at BAL-40?
Aluminium mesh is not permitted at BAL-40 or BAL-FZ because the likely flame contact and higher thermal exposure at this level means aluminium cannot reliably maintain screen integrity during a fire event. AS 3959 Section 8 specifies that ember protection screens at BAL-40 must be fabricated from corrosion-resistant steel or bronze mesh or perforated sheet with a maximum aperture of 2mm. Aluminium mesh is accepted at BAL-29 and lower levels. The screen frame must also be metal, and perimeter gaps around the screen assembly must not exceed 3mm to prevent ember entry through the gap between the screen and the building element.
- Do I need shutters on my windows and doors at BAL-40?
Shutters are not a blanket requirement at BAL-40. Three compliance pathways exist under AS 3959, and two of them do not require shutters at all. First, a window or door system tested and certified to AS 1530.8.1 at BAL-40 satisfies Section 8 as a complete tested assembly without separate shutters. Second, the deemed-to-satisfy pathway uses 6mm toughened glass, metal frames, and corrosion-resistant steel or bronze screens to achieve compliance without shutters. Third, non-compliant glazing can be fully protected by external bushfire shutters made from non-combustible material; combustible shutters acceptable at lower BAL levels are not permitted at BAL-40. Most buyers select either a tested system or the DTS pathway with screens. The tested system pathway is often preferred because screening is only required on the sections that open, not across the entire glazed face.
- Can double glazing be BAL-40 compliant?
Yes. Double-glazed insulated units can be certified for BAL-40 compliance via the tested system pathway under AS 1530.8.1, and double glazing at BAL-40 adds year-round thermal performance to the bushfire rating. The fire-exposed outer pane must be 6mm toughened glass; the inner pane of the insulated unit may be toughened or laminated glass depending on the specific certified assembly. A thermally broken aluminium frame combined with a double-glazed insulated unit can simultaneously satisfy AS 3959 Section 8 requirements and deliver high thermal performance, reducing heating and cooling loads year-round. Insulated glass assemblies also provide superior bushfire thermal performance compared to single glazing, because the sealed air gap reduces heat transfer to the interior face of the window.
- BAL-40 versus BAL-29: what changes and what factors drive the difference in cost?
The three key technical changes from BAL-29 to BAL-40 are: window glazing increases from 5mm toughened minimum to 6mm toughened minimum; ember screens must upgrade from aluminium mesh (permitted at BAL-29) to corrosion-resistant steel or bronze mesh; and metal frames become a DTS requirement rather than simply a preferred option. Cost differences arise from those three factors: thicker glass in window units, the screen material upgrade from aluminium to steel or bronze, and any additional certification work for tested systems. No verified price comparison data exists for Western Australian projects; ask for an itemised quote noting the BAL level for each window and door opening to see the direct difference for your specific schedule.
- Is toughened glass or laminated glass required for BAL-40 windows?
The AS 3959 Section 8 requirement for the fire-exposed outer pane at BAL-40 is 6mm toughened safety glass. Laminated glass alone is not suitable as the primary outer pane in a single-glazed BAL-40 application under the deemed-to-satisfy pathway. In double-glazed configurations using the tested system pathway under AS 1530.8.1, the inner pane may use laminated glass in some certified assemblies, which can improve acoustic performance. Double-glazed insulated units provide better bushfire thermal performance than single glazing because the sealed air gap reduces the heat transferred to the interior face of the glazed opening, making the interior pane less vulnerable to thermal shock. Your compliance documentation will specify the exact glass configuration used in the certified assembly installed on your project.
- Can I have sliding doors and other openable doors at BAL-40?
Yes. Sliding doors can be installed at BAL-40 subject to the AS 3959 Section 8 requirements. Glazed door panels require 6mm toughened glass minimum and frames must be metal throughout. Sliding doors must be tight-fitting in the frame to prevent ember entry through gaps. Screen protection using corrosion-resistant steel or bronze mesh with a maximum 2mm aperture must be applied as screen doors or screens face-fixed to the glazed door panels. Door frames must be metal throughout. The NCC references AS 3959 clauses 8.5.1, 8.5.1A, 8.5.3 and 8.5.4 for the detailed requirements covering door seals, weather strips, thresholds and hardware at BAL-40. Tested BAL-40 door systems certified to AS 1530.8.1 satisfy the Building Code of Australia requirements as a tested assembly and do not require additional screening under that pathway.
- What compliance documentation comes with BAL-40 windows and doors for building approval?
The compliance package for BAL-40 windows and doors in Western Australia includes: manufacturer test reports citing AS 1530.8.1 certification at BAL-40 or higher; AGWA (Australian Glass and Window Association) compliance certificates; a product adhesive label on each unit identifying it as a certified BAL-40 assembly; and installation records confirming the system is installed exactly as tested and certified, including frame fixings, screen assemblies, and any specified seals or hardware. This documentation package is required for building permit sign-off and is the record your insurer needs to confirm glazed openings meet the construction standard for your designated bushfire prone area. Penot provides the documentation set as a standard part of every BAL-40 supply and installation.
- Can I upgrade my existing home if it has been assessed at BAL-40?
Yes, but full window and door replacement with certified BAL-40 assemblies is required. Replacing only the glass in an existing non-BAL-40 frame does not produce a certified BAL-40 system, because the tested system pathway requires the complete assembly (frame, glazing, hardware, seals, and screens) to be installed exactly as it was tested and certified. You cannot achieve compliance by upgrading individual components of an existing uncertified frame. Full window and door replacement is the correct approach, and the work must be carried out in accordance with the building permit requirements for your assessed BAL-40 site. Call Penot Double Glazing on 1300 121 603 to discuss your existing home and the window and door schedule your BAL-40 assessment requires.